7135 Comanche Canyon Avenue
SEE ALL PHOTOS
7135 Comanche Canyon Avenue
Courtesy of Coldwell Banker Premier Stan Hicks Listing Contact: (702) 498-2422 
For Sale

7135 Comanche Canyon Avenue

7135 Comanche Canyon Avenue, Las Vegas, NV 89113

$849,900
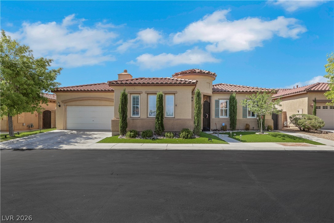
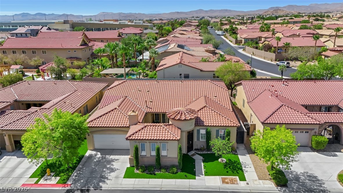
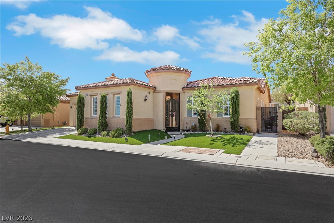
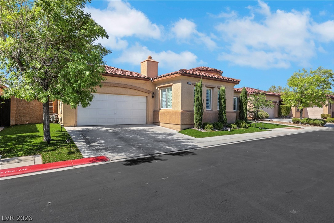
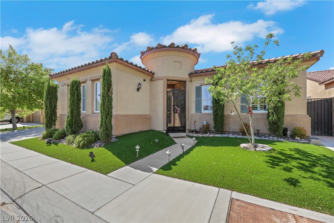
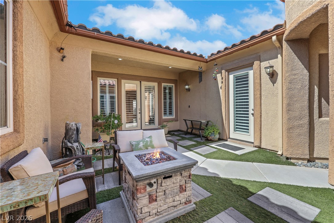
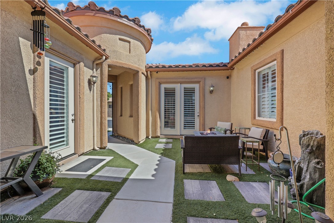
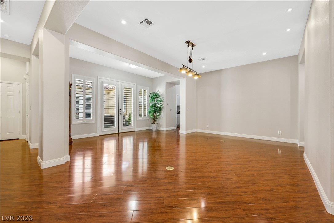
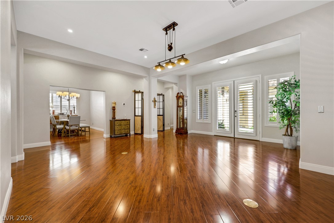
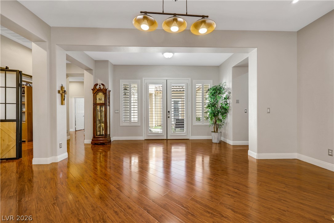
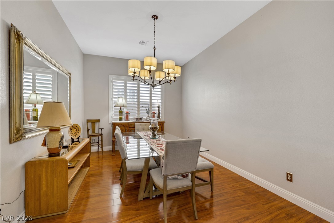
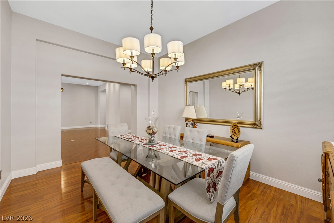
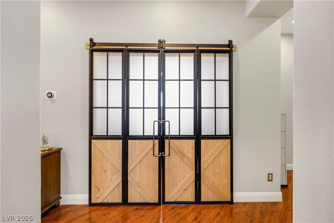
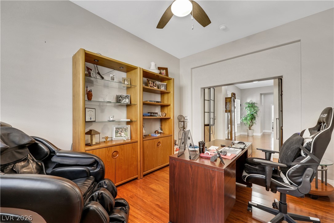
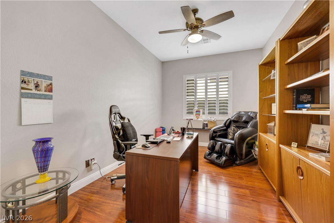
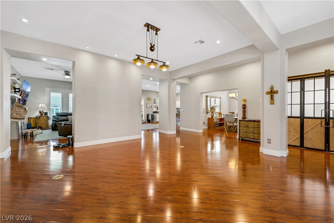
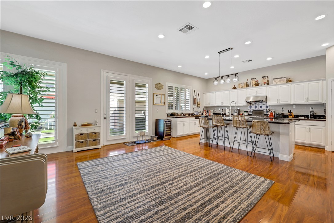
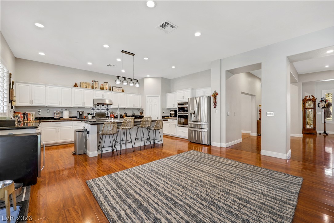
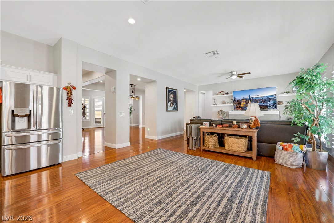
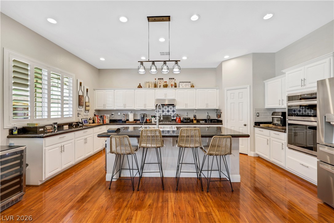
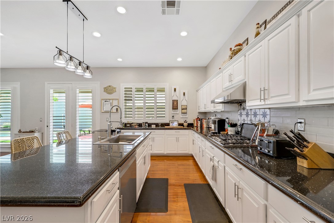
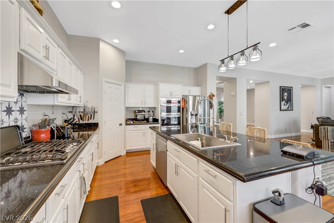
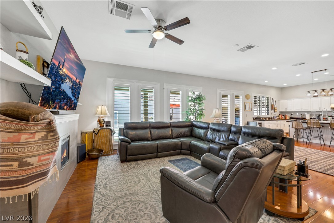
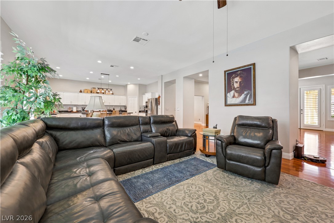
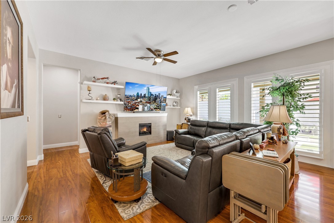
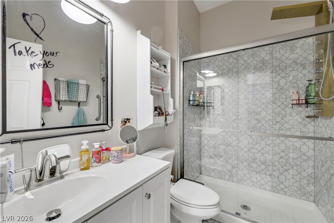
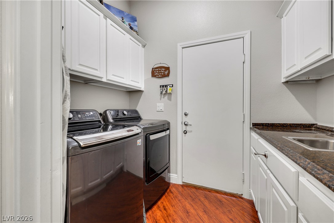
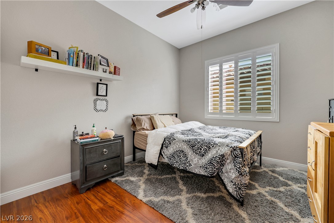
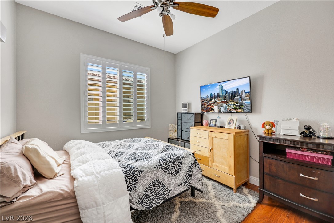
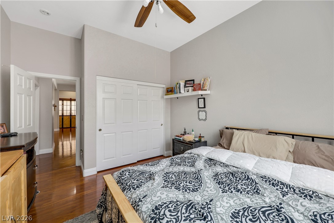
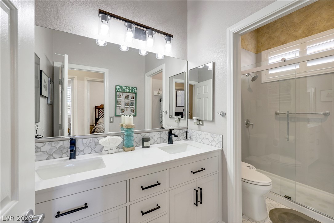
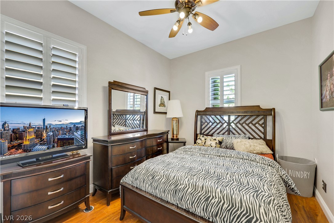
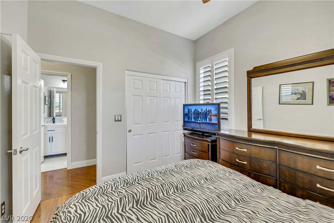
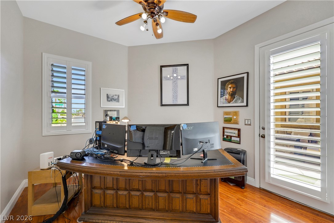
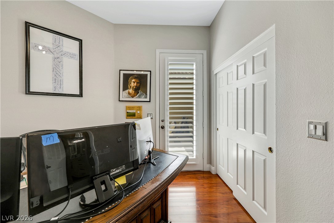
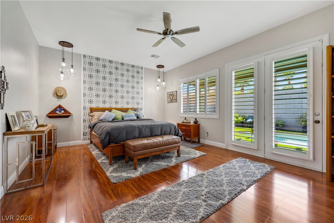
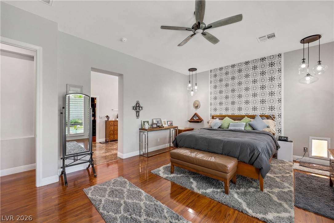
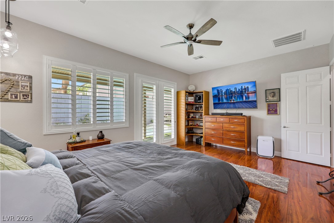
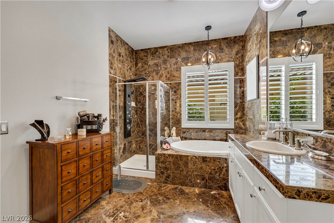
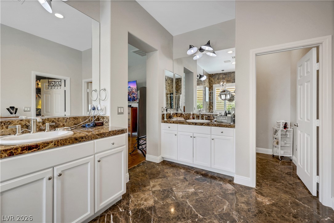
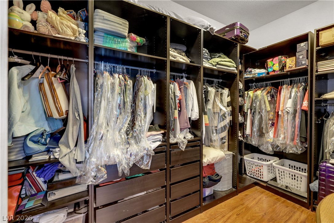
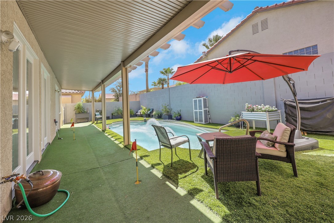
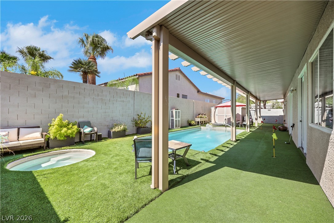
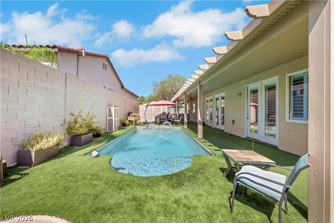
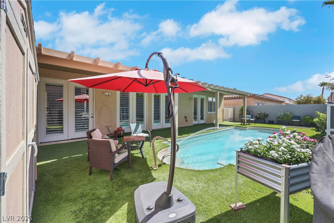
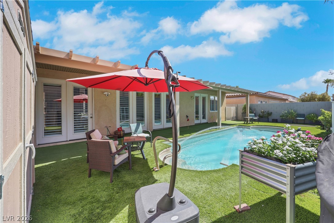
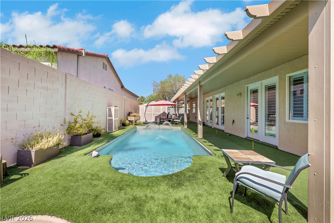
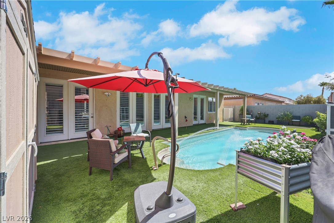
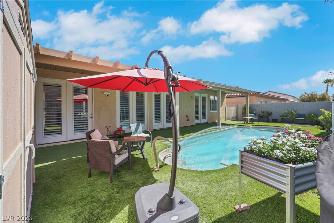
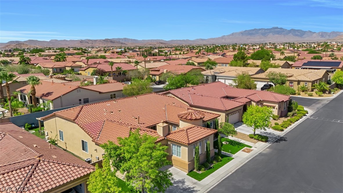
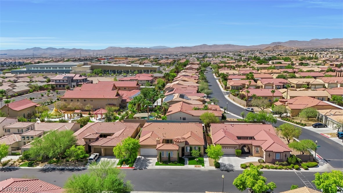
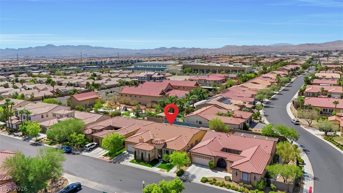
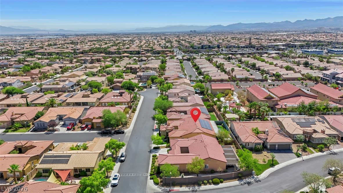
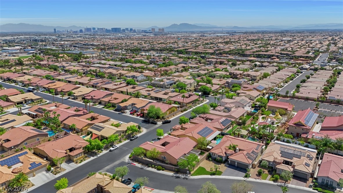
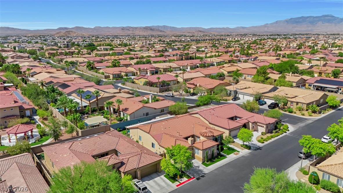
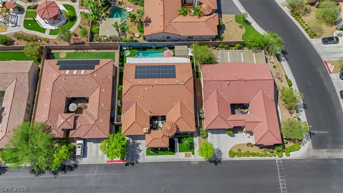
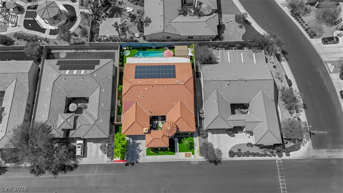
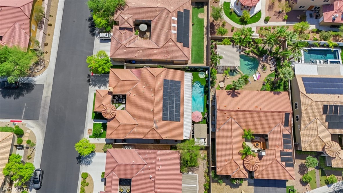
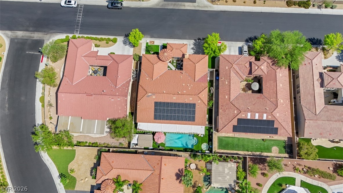
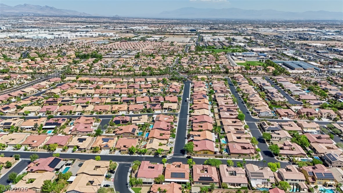
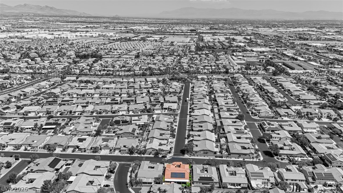
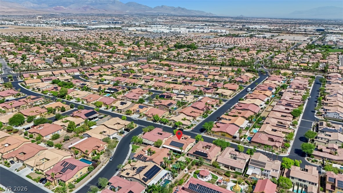
Unbelievable opportunity for something very special. This architecturally stunning 5-bedroom, 3 bath single story with courtyard entry is centrally located in the beautiful, gated community of Saddle Peak in Nevada Trails. It captures all the most desirable elements associated with luxury living and entertaining. It boasts a spacious interior with spectacular designer selections throughout! This is the one you have been waiting for! 3,204 square feet which includes a detached, temperature-controlled 170 square foot casita with direct access from the front courtyard--ideal as a bedroom, home office, fitness studio, creative space, or additional flex room. Chef's Island kitchen with granite counters and breakfast bar, pantry, nook eating area and stainless-steel appliances. Open floorplan features living & dining areas, family room with electric fireplace and a custom office with barn door. Primary bedroom has walk-in closet with custom cabinetry, dual sinks, bathtub, separate shower ceiling fans and shutters throughout, indoor laundry with sink & cabinets, garage with epoxy floor, low maintenance rear yard with covered patio, custom pool and so much more! Last but not least it has totally paid off solar with a fixed power bill of only a $63.00 per month. Location, location, location, this one is clean, clean, clean and move-in ready!

5
beds

3
baths

3,204 Sq.Ft. LIVING AREA

8,276 Sq.Ft. lot

Stan Hicks

Stan Hicks

Features & Amenities

Interior

  • total bedrooms5
  • Total bathrooms3
  • full bathroom1
  • three quarter bathrooms2
  • Laundry room Cabinets, Gas Dryer Hookup, Main Level, Laundry Room, Sink
  • Flooring Laminate
  • Fireplace Electric, Family Room
  • APPLIANCES Built-In Electric Oven, Dryer, Dishwasher, Gas Cooktop, Disposal, Microwave, Refrigerator, Water Softener Owned, Washer
  • other interior Features Bedroom on Main Level, Ceiling Fan(s), Primary Downstairs, Window Treatments

Area & Lot

  • Status For Sale
  • Living Area3,204 Sq.Ft.
  • Total Area3,034 Sq.Ft.
  • Lot Area8,276 Sq.Ft.
  • MLS® ID2802864
  • TypeResidential
  • YEAR BUILT2003
  • Architecture StylesOne Story
  • Elementary SchoolSteele, Judith D.,Steele, Judith D.
  • Middle SchoolCanarelli Lawrence & Heidi
  • High SchoolSierra Vista High

Exterior

  • STORIES1
  • Garage Space2.0
  • water SourcePublic
  • utilitiesUnderground Utilities
  • PoolIn Ground, Private, Waterfall
  • roofPitched, Tile
  • lot featuresDesert Landscaping, Landscaped, Synthetic Grass
  • parkingAttached, Garage, Garage Door Opener, Inside Entrance, Private
  • HEAT TYPECentral, Gas, Multiple Heating Units
  • AIR CONDITIONINGCentral Air, Electric, 2 Units
  • sewerPublic Sewer
  • HOA AmenitiesGated
  • security FeaturesControlled Access, Gated Community
  • other exterior FeaturesCourtyard, Patio, Private Yard, Shed

Financial

  • Sales Price$849,900
  • Real Estate Tax $4,949/yr
  • HOA $56/mo
View Virtual Tour
image

Schedule a Showing

We would love to show you our beautiful property. Please select your preferred date and time below. An agent will be in touch shortly to confirm your appointment.

Schedule a Showing

We would love to show you our beautiful property. Please select your preferred date and time below. An agent will be in touch shortly to confirm your appointment.

Thank you for your interest in 7135 Comanche Canyon Avenue, Las Vegas, NV 89113. We are reviewing your request and will be in touch shortly!

Mortgage Calculator

Estimate your monthly mortgage payment, including the principal and interest, property taxes, and HOA. Adjust the values to generate a more accurate rate.
All estimates are provided for informational purposes only. Actual amounts may vary.
$0,000 Your Payment 20 15 65
$0,000 Your Payment

Work With Us

Hicks and Richsburg has an extraordinary team that is highly capable of working with a wide variety of customers be it any scale or scope. They understand the market, they understand the industry, they are connected, and most of all they care.

Follow Us on Instagram